Guides ·
Adding a toilet under the staircase: what's possible in a Malaysian terrace
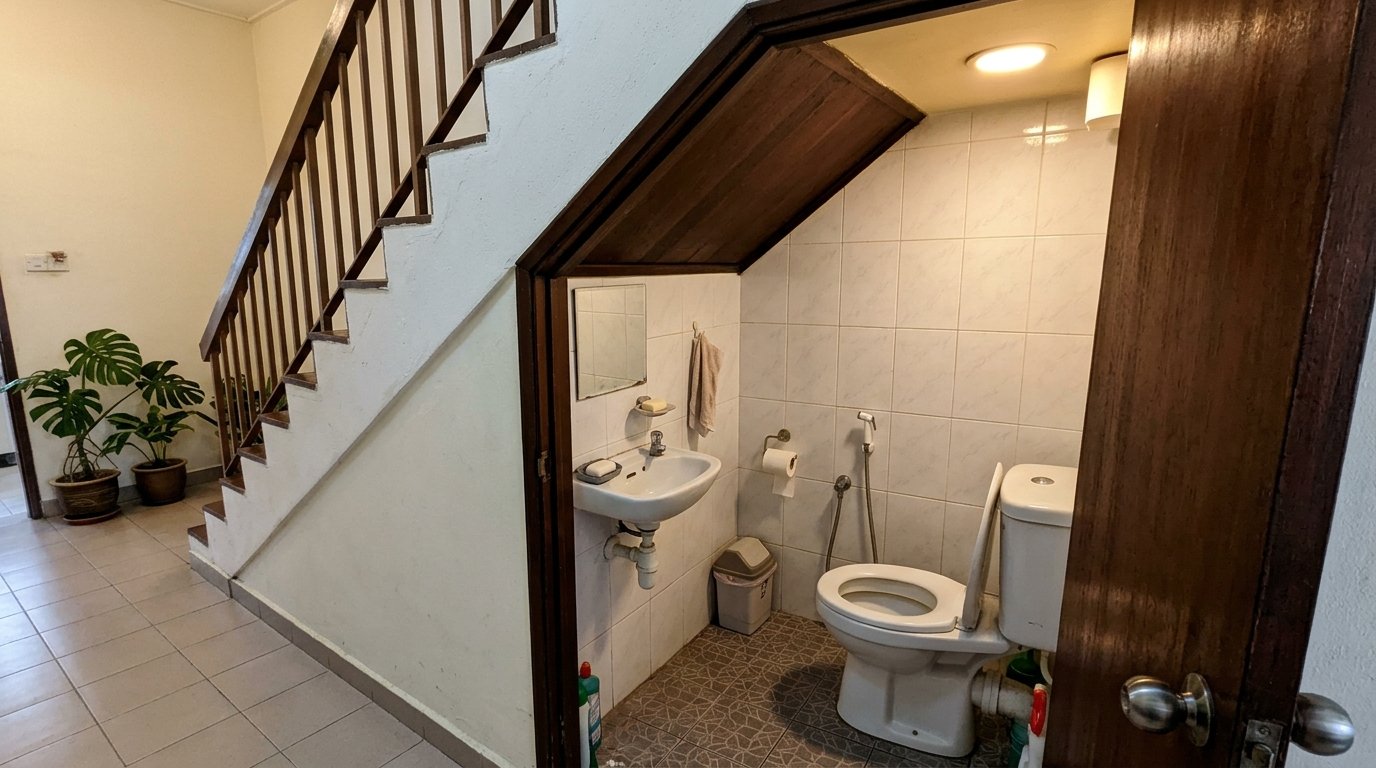
Straight answer: yes, most Malaysian terrace houses can take a toilet under the staircase, and floor space is rarely the problem — a usable WC-and-basin cubicle needs only about 0.9m by 1.4m, and almost every staircase hides at least that much. What actually decides whether the job makes sense is the soil pipe: how far the new bowl sits from the house's main soil stack, and whether the waste can fall toward it at the right gradient. Get a short, direct run and the job is comfortably affordable; fight the geometry and the price climbs until, sometimes, the honest answer is don't.
For the single-toilet terraces all over Serdang, Seri Kembangan, Kajang and Bangi, this is the classic upgrade. One bathroom shared between a whole family plus guests gets old fast, and a small ground-floor toilet changes daily life more than most renovations twice its price.
The space you actually need
Plan around the slope, not against it. You need standing headroom of roughly 1.9m only where you actually stand — at the door and in front of the basin. The bowl itself can sit under the lower part of the staircase, because you are seated there; that is the trick that makes most under-stair layouts work. Put the door at the tall end, and make it slide or swing outward — an inward-opening door eats a third of the cubicle. If the headroom at the door side is under about 1.8m, the space will feel like a cupboard no matter what you spend on tiles.
The soil pipe decides the price, not the space
A toilet needs a 100mm soil pipe falling consistently toward the main stack — the large vertical pipe, usually at the back of the house near the existing bathroom. The working gradient is around 1:40: too flat and waste strands in the pipe, too steep and the water outruns the solids and leaves them behind, which surprises people — steeper is not better. Every metre between the staircase and that stack costs fall height, so a staircase near the back of the house is a cheap job and a staircase at the front of a long terrace is an expensive one. This is also the first thing a too-cheap quote stays quiet about: if a contractor never explains how the soil pipe reaches the stack, or plans to tee it into a nearby 50mm floor-trap line, walk away — a grey-water pipe cannot take a toilet.
Hack the slab or raise the floor?
| Approach | Pros | Cons |
|---|---|---|
| Hack a channel through the ground slab | Floor stays level with the house; pipe buried with a proper fall | Dusty, slower, and in an older terrace you never fully know what is in the slab until it is open |
| Raised plinth (pipe runs above the slab) | Faster and cheaper; nothing structural touched | A 100–150mm step up into the cubicle — awkward for elderly family members — and it eats headroom you may not have |
Neither is wrong; it depends on the house. What is wrong is a quote that gives you a price without telling you which one it assumes.
A windowless cubicle has to breathe
An under-stair toilet has no window, so an exhaust fan is not optional — and it must duct to open air, not just blow into the under-stair void or the ceiling, or you are simply storing damp inside the structure. The fan and light wiring are carried out with our licensed partner contractor, Suruhanjaya Tenaga compliant. And treat the floor like a small bathroom, not a cupboard: full waterproofing, a floor trap, a proper fall, and a ponding test before the tiles go down. A leak under a staircase soaks into the one part of the house you can never easily open again.
What it costs
An under-stair toilet is priced like a small renovation, and within our full renovation range of RM 8–22k it typically lands in the lower half. A friendly layout — stack within a few metres, raised-floor plumbing, simple finishes — sits near the bottom of that. Slab hacking, a longer soil run and better finishes push it toward the middle. If quotes are heading for the top of the range, that is the geometry talking, and it is worth asking whether the money is better spent elsewhere. Our price guide shows how this compares with other bathroom work.
When the honest answer is “don't”
- The stack is too far and no workable gradient exists without lifting the floor absurdly high.
- A macerator pump is the only way. They do work, but they are noisy, they need maintenance, and they forgive nothing being flushed that shouldn't be. For a family's main ground-floor toilet we rarely recommend one.
- Headroom is simply not there. Below about 1.8m at the door, you are building a toilet people avoid using.
There is a half-step worth knowing about: a basin-only powder corner is far easier, because a small 40mm waste pipe can reach a nearby floor trap where a toilet never could. Guests wash hands downstairs, and the big plumbing stays untouched. If you are weighing this against other work, our services page shows what fits into one project.
Facing this problem at your home or shop?
WhatsApp us a photo — honest answer within 1 working hour. Serving Serdang, Seri Kembangan, Kajang & Puchong.
WhatsApp 013-940 0355